
Benefits of Energy-Efficient HVAC Systems for Your Home
November 6, 2026How much does it cost to install new flooring in my home?

The cost to install new flooring depends on the material, room size, subfloor condition, removal needs, and local labor, so a site-specific written estimate is the reliable price. A straightforward bedroom replacement is a different project from a kitchen with uneven subflooring or a busy household that needs durable, water-resistant surfaces. In 2026, compare the complete installed scope rather than choosing by material price alone.
TL;DR
- Measure the project: Confirm the room dimensions and which closets, alcoves, and transitions are included before comparing estimates.
- Choose for the room: Match flooring to moisture, foot traffic, pets, and the amount of maintenance your household can manage.
- Check what is underneath: Subfloor repairs, moisture issues, and old-floor removal can change the total substantially.
- Compare full scopes: Ask each installer to specify materials, labor, preparation, trim, disposal, and exclusions in writing.
Key takeaways
A useful flooring estimate explains the material, preparation, labor, and finishing work needed for your particular rooms, not just a price per square foot.
A quick comparison for planning
What shapes the cost to install new flooring?
Material is only one part of the total
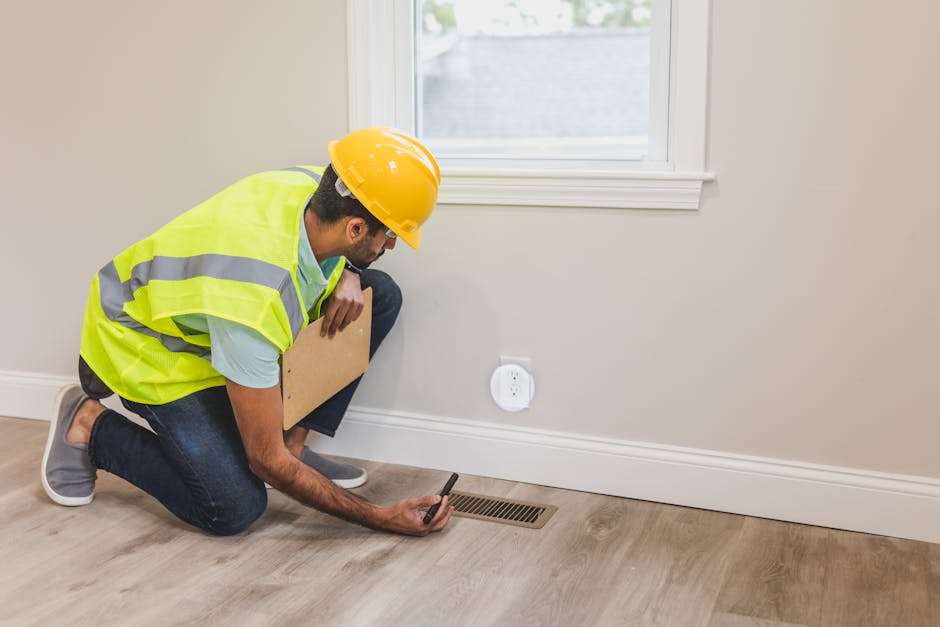
Flooring installation cost includes more than the visible product. A complete estimate may include the flooring itself, underlayment or adhesive, installation labor, removal of the existing surface, subfloor preparation, trim, transitions, delivery, and disposal. Ask for these items to be listed separately so you can see what is driving the price.
The flooring types differ in how they are installed. Floating luxury vinyl plank and laminate systems use locking edges, while glued products require adhesive and a suitable substrate. Tile needs a stable base, accurate layout, mortar, grout, and careful cuts around doorways and fixtures. Hardwood installation methods and finishing requirements vary by product.
Room condition and layout change the work
A rectangular room with clear access is usually simpler to plan than several connected rooms with closets, angled walls, stairs, or built-in cabinets. Installers measure the actual work area and account for cuts and waste. The material’s pattern and plank or tile dimensions also affect how much needs to be ordered.
The surface below the old flooring matters just as much. Installers check for movement, damaged areas, protruding fasteners, adhesive residue, and unevenness. Depending on the flooring system, preparation might involve patching, sanding high spots, fastening loose sections, or replacing damaged subfloor panels.
Moisture deserves particular attention over concrete and in kitchens, laundry areas, and lower levels. A flooring product can fail if the slab or subfloor does not meet its installation requirements. Ask whether the estimate includes moisture testing when the room or product calls for it, and what happens if readings show a problem.
Removal and finishing details add scope
Removing carpet is different from taking up glued-down vinyl, tile, or multiple layers of old flooring. Removal can expose repairs that were hidden beneath the previous surface, and disposal needs to be planned. Confirm whether the installer handles furniture moving, appliance reconnection, baseboards, door trimming, and haul-away.
Transitions and trim are easy to overlook in a budget. A new floor may sit at a different height from adjoining rooms, which affects doorway transitions, stair nosings, and sometimes doors. Include these finishing details in the scope before work starts, not as an assumption after installation.
How to choose flooring that fits your home

Start with the room, not a showroom sample
List what each space has to withstand. A family entryway with wet shoes, a pet’s water bowl, and constant traffic has different needs from a guest bedroom. For kitchens and laundry rooms, consider spills and cleaning habits. For a quiet bedroom, comfort and sound may matter more than resistance to tracked-in grit.
Then compare product requirements with your home’s actual conditions. Ask for the manufacturer’s installation instructions and warranty terms for the product under consideration. Check whether the product is suitable for the subfloor, whether an underlayment is required, and whether the installation method affects height at doors or adjoining floors.
Balance purchase price with installation demands
A less expensive material is not automatically the lower-cost project. If a product requires extensive subfloor correction, specialized adhesive, or extra finishing work, those items affect the installed total. Conversely, a product that installs over a suitable existing surface could reduce removal work, but only if the manufacturer permits that installation and the surface is properly assessed.
Consider maintenance and disruption, too. A busy family may need rooms completed in stages to keep a clear path through the home. A property manager might prioritize a consistent product and a repeatable scope across several units. For seniors, safe transitions between rooms and a clear plan for moving furniture can be just as important as the product’s appearance.
Pro Tip: Before selecting a plank or tile, bring home a sample and view it beside the room’s trim and cabinets in daylight and evening lighting. Also check its thickness against the flooring in the next room, since a height difference can require a different transition.
Compare estimates line by line
Get written estimates based on the same rooms and the same material specification. If one proposal includes removal and another assumes the old floor is already gone, their totals do not represent the same job. Request the product name, finish, installation method, underlayment, trim work, preparation allowance, disposal, and payment schedule.
Ask how concealed damage will be handled if removal reveals a soft or uneven subfloor. A clear estimate explains which work is included, which conditions could add work, and how changes will be approved before they affect the project. Avoid accepting a vague total that does not identify the product or the installation area.
What the installation process looks like
From measurement to final walkthrough
- Define the rooms: Identify the exact areas, closets, thresholds, and any spaces that will not receive new flooring. Note furniture, appliances, and access limitations so the estimate reflects the real work.
- Inspect the existing floor: The installer checks the current surface, transitions, baseboards, and visible signs of damage. For certain products or conditions, the subfloor or concrete also needs moisture and flatness checks.
- Confirm the product and scope: Review the product specifications, installation method, underlayment or adhesive, trim, and the written plan for removal and disposal. Agree on how concealed repairs will be priced and approved.
- Prepare the room: Furniture and items are cleared according to the agreed plan. The crew removes the existing flooring if included, then cleans and prepares the substrate; repairs must be addressed before the new floor covers them.
- Install and finish: The installer follows the product’s layout and spacing requirements, makes cuts at walls and obstacles, and fits transitions and trim. Adhesives, grout, or finishes need the product-specific time and conditions to set or cure.
- Inspect the completed work: Walk each room with the scope in hand. Check edges, transitions, trim, visible gaps, and cleanup, and confirm care instructions before putting furniture back.
Plan for access and household routines
Flooring work temporarily changes how people move through a home. Ask which rooms will be inaccessible and how long the product needs before normal foot traffic, furniture, or cleaning. Those requirements vary by material, adhesive, grout, finish, and conditions in the home, so follow the product instructions rather than assuming every floor is ready the same day.
For a family living in the home during renovation, decide where furniture and appliances will go before the crew arrives. Property managers should coordinate access, tenant notices, and unit-specific scope so installers are not delayed by locked rooms or unprepared spaces. If a refrigerator, stove, or washer needs to be moved, establish who handles that work and whether connections require a separate qualified trade.
Pro Tip: Photograph the floor and baseboards before removal, especially around doorways and built-ins. Those pictures help you document existing conditions and make it easier to identify what changed if hidden damage is uncovered.
Our perspective
We approach flooring as a home improvement project with several connected decisions, not a product order followed by a crew. The right flooring depends on the room, the home’s existing surface, the way the household uses the space, and the installation requirements of the selected product. A sample that looks good in a store does not answer whether the subfloor is ready or whether the finished height will meet the next room cleanly.
We encourage homeowners to compare written scopes and to clarify preparation before choosing based on a headline price. Skipping subfloor checks to keep an estimate low can leave a new surface uneven or vulnerable to problems. We also avoid treating every room as if it needs the same material: a dry bedroom and a spill-prone laundry area have different demands.
For first-time homeowners planning several updates, sequence matters. Flooring installed before dusty wall or cabinet work can need extra protection, while flooring scheduled after major renovation work avoids some of that risk. We help homeowners connect with home improvement and repair services, including flooring, drywall, and remodeling, and value clear scope, practical planning, and communication about what is included.
When to bring in a flooring professional
Bring in an installer when the existing floor is glued down, tile removal is involved, the subfloor feels soft or moves underfoot, or you see signs of moisture. Uneven concrete, stairs, complicated transitions, and flooring that must meet cabinets or built-ins also call for a careful site assessment. A specialist is especially useful when the manufacturer has strict flatness, moisture, or installation requirements.
Before the first conversation, gather room measurements, photos of thresholds and damaged areas, the product name or sample, and any installation instructions you already have. Note whether the home is occupied, which rooms must stay usable, and whether appliances or furniture need moving. For a rental property, prepare the unit list and identify any repeated finishes or access constraints.
A good provider should explain how the substrate will be checked, what preparation is included, how removal and disposal work, and which conditions trigger a change order. They should identify the specific flooring product and describe the installation method, transitions, cleanup, and care instructions. If the proposal cannot explain those basics, it is not yet detailed enough to compare fairly.
Frequently asked questions
What is usually included in a flooring installation estimate?
A complete estimate should identify the flooring product and rooms, installation labor, and any included underlayment or adhesive. It should also state whether existing flooring removal, disposal, subfloor repairs, baseboards, transitions, furniture handling, and appliance moves are included or excluded. These details vary by project, so check the written scope rather than assuming a standard package covers them.
Which flooring type is best for a busy family home?
There is no single best product for every family. Consider where spills happen, how much grit enters the home, whether pets are present, and how much maintenance you can keep up with. Water-resistant vinyl is often considered for busy areas, while carpet may suit a bedroom where softness matters. Confirm product limitations and suitability for the specific room before choosing.
Can new flooring be installed over the existing floor?
Sometimes, but only when the flooring manufacturer allows it and the existing surface is sound, clean, flat enough, and compatible with the new system. Loose material, moisture, excessive height, or multiple existing layers can make covering the old floor unsuitable. An installer needs to inspect the surface and check doorway clearances and transitions before including an overlay in the plan.
Why does subfloor preparation affect the flooring installation cost?
The new material sits on the subfloor, so soft spots, movement, debris, moisture, or uneven areas can prevent a proper installation. Preparation could involve patching, fastening, leveling, or replacing damaged sections, and the right repair depends on what is found. Estimates that clearly separate preparation from installation make it easier to understand the project total and handle hidden conditions fairly.
How can I compare flooring estimates fairly?
Give each installer the same room list and product specification, then compare the included work line by line. Check removal, disposal, underlayment, subfloor preparation, trim, transitions, furniture handling, and cleanup. Ask each provider to explain how concealed damage and added work are approved. A lower total that excludes necessary preparation is not directly comparable to a complete installation scope.
How Servezio helps you plan flooring work
Servezio connects homeowners with skilled professionals for home improvement and repair projects through a nationwide network. For flooring, drywall, and remodeling work, a clear project description helps match your needs to the right service conversation. Share the rooms involved, the existing floor type, the flooring you are considering, and any concerns about damage, moisture, access, or household scheduling.
Our broader home services include work that can intersect with a renovation plan, such as interior and exterior painting and handyman or preventive home maintenance. Keep the order of work in mind: painting and other dusty renovation tasks are often best coordinated with flooring installation so the finished surface is protected. The precise sequence depends on the work planned in your home.
- For first-time homeowners: Prepare room measurements, photos, and the product details before discussing estimates.
- For busy households: Identify rooms that need to remain accessible and note furniture or appliance constraints.
- For property managers: Organize unit access, repeated specifications, and the rooms included in each scope.
Ready to plan your flooring project? Get in touch with our team.
Conclusion
The most useful next step is to define the rooms and request an estimate that includes the full installation scope. The cost to install new flooring is shaped by the product, labor, removal, subfloor condition, transitions, and the conditions of the home, so a material price alone cannot tell you what the finished project will cost.
Write down the rooms, measure the work area, photograph thresholds and visible damage, and choose a short list of suitable flooring types. Then compare written estimates that identify preparation, installation, trim, disposal, and exclusions. That process gives you a practical basis for selecting a floor that fits both the home and the renovation budget.
